Homeowners & property teams
Structural demolition starts with a clear plan.
New Mecca reviews residential and commercial structural demolition across Southeast Wisconsin. Estimates start with the structure, site boundaries, access, neighboring conditions, materials and the intended handoff.
01
Scope the whole site
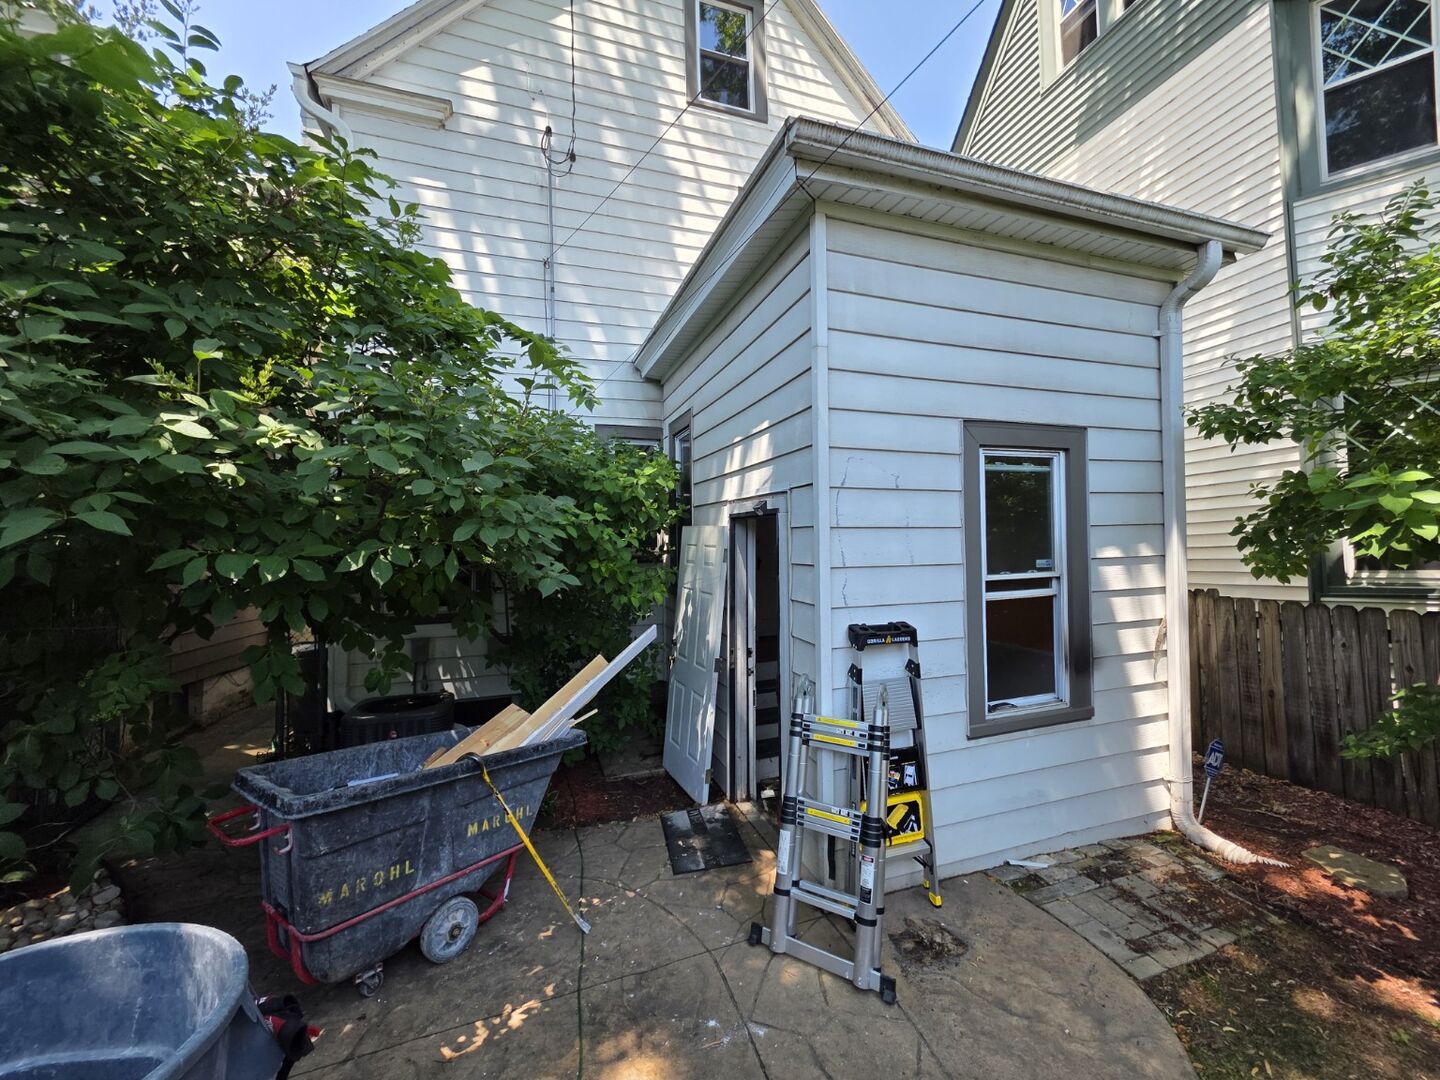
A useful estimate begins with the structure and its surroundings: what is included, what remains, access for equipment, nearby buildings, overhead or underground constraints identified by the owner, and how the site should be left after removal.
- Detached garages and accessory structures
- Residential structural removal and whole-building inquiries
- Commercial building demolition inquiries
02
Confirm responsibilities early
Owners and project leads should identify who obtains approvals, arranges utility disconnection, assesses regulated materials, communicates with neighbors and defines restoration or site-stabilization work. These details vary by site and project; they should be verified for the specific address before scheduling.
- Document the agreed demolition limits
- Identify required specialist assessments and approvals
- Coordinate the sequence with the owner and other project trades
03
Regulated materials and specialist work
New Mecca does not claim to perform asbestos abatement. If inspection identifies regulated materials, qualified specialists need to address them before the affected demolition phase. Send the project location and available reports so the scope can be reviewed accurately.
Common questions
Questions we hear.
What information helps price structural demolition?+
The property location, structure type and approximate size, photos, access details, what should remain, and any available inspection or planning documents help define the estimate scope.
Can New Mecca advise on permits or utility disconnection?+
Responsibilities depend on the project and municipality. The owner and project team should confirm local approvals and utility requirements for the address before work is scheduled.
Start with the scope
What needs to come out?
For structural work, share the property location, structure type, photos and the expected project sequence.